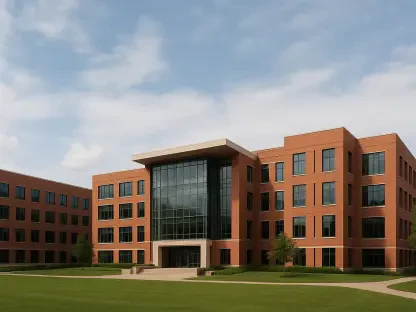

The disconnect between a high-tier academic curriculum and aging residential infrastructure often creates a significant barrier to student satisfaction and retention within private higher education institutions. Recognizing this critical gap, Hastings College recently finalized a comprehensive campus transformation exceeding $50 million, a massive strategic project specifically designed to modernize the student experience in direct response to internal feedback. This multiyear initiative was catalyzed by vigorous student advocacy within the student government and the “Student Insight Panel,” where students expressed a deep desire for living spaces that matched the high quality of their academic environment. Under the leadership of President Rich Lloyd, the institution transitioned from gathering qualitative feedback to executing an overhaul that has fundamentally altered the physical landscape. This shift represents a broader trend in higher education where quality of life is as vital as the syllabus itself for fostering long-term academic success and institutional growth.
Residential Expansion: The 1882 and Housing Upgrades
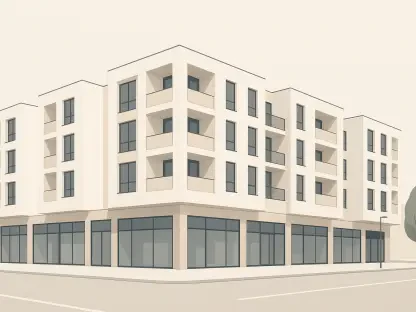
The centerpiece of this massive investment is “The 1882,” a state-of-the-art residence hall that serves as the crown jewel of the campus revitalization project. Standing four stories tall, this facility added 320 beds to the heart of the campus, effectively addressing the growing demand for modern housing options that balance privacy with community. The architectural design offers a diverse range of living arrangements, including 63 four-bedroom suites, 21 two-bedroom suites, and 26 studio apartments, catering to the varied needs of a diverse student population. Beyond its primary residential capacity, the building functions as a vibrant hub for student life, featuring contemporary study lounges and professional-grade meeting rooms that facilitate collaborative learning. The inclusion of a private workout facility ensures that students can maintain their physical well-being without leaving their residence, reflecting a holistic approach to student wellness that modern learners expect from their campus environment.
While the new construction garnered much of the attention, the project also prioritized the revitalization of existing infrastructure to ensure a cohesive campus aesthetic and standard of living. This comprehensive effort included the complete renovation of all six Bronco Village Apartments, which now feature updated kitchens, high-quality flooring, and modernized bathrooms to match the expectations of upper-level students. Furthermore, targeted improvements were meticulously implemented in traditional first-year dormitories, such as Bronc and Babcock Halls, to ensure that incoming students immediately experience the benefits of the investment. These upgrades were not merely cosmetic; they involved significant structural and utility improvements that enhance the durability and efficiency of the buildings. By bridging the gap between new developments and legacy structures, the college maintained its historical identity while providing the contemporary comforts necessary for a productive student life.
Strategic Evolution: Dining Services and Social Connectivity
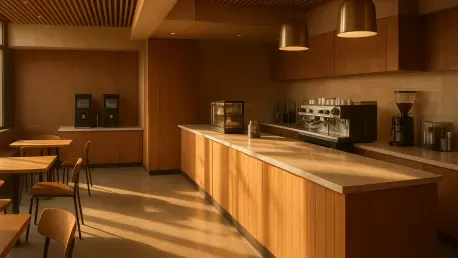
Parallel to the residential upgrades, the college focused heavily on the dining experience and central social spaces to foster a stronger sense of community on campus. The Hazelrigg Student Union underwent a rigorous two-summer renovation that completely modernized the cafeteria and updated the campus coffee shop, creating a more professional and inviting atmosphere for daily interactions. These physical transformations were accompanied by a strategic shift in campus operations through a partnership with Scott Residential Management. By bringing in specialized management to oversee dining services, the institution successfully improved food quality and service efficiency, which led to a measurable increase in student enrollment in campus meal plans. The revamped union now features versatile hang-out areas that encourage students to linger and socialize between classes, effectively turning the building into the social heartbeat of the college and promoting casual academic discourse.
Ultimately, these upgrades ensured that future generations of students had access to high-tier amenities that supported both their social connectivity and their academic success. Administrators realized that maintaining this momentum required a commitment to ongoing maintenance and the integration of emerging smart-building technologies across the entire campus. The decision to prioritize the student voice resulted in a blueprint for other small colleges looking to navigate the competitive landscape of modern higher education. By focusing on the intersection of housing quality and student retention, the institution successfully implemented a model that valued the physical environment as a core component of the educational value proposition. Future planning focused on expanding these technological integrations into the classrooms themselves, creating a seamless digital and physical ecosystem. These steps provided a clear roadmap for institutions seeking to foster deep community engagement.