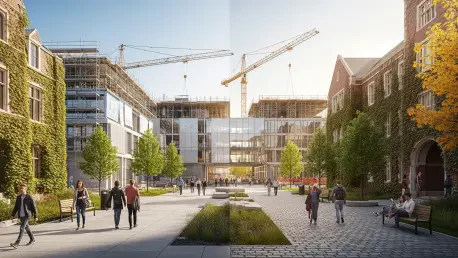

The physical landscape of the University of Rhode Island is currently witnessing a monumental shift as nearly forty active construction and renovation projects redefine the academic and residential footprint of its various campuses. This period of unprecedented growth is driven by a comprehensive, long-term strategic plan designed to modernize the student experience while simultaneously strengthening research capabilities and boosting the university’s athletic standing. By prioritizing high-performance project delivery and consistent stakeholder engagement, the administration is ensuring the university remains a competitive institution. Under the guidance of the Capital Program Design and Delivery Team, the university is transforming its blueprint into a reality that serves students, faculty, and the broader community. This revitalization effort is specifically focused on preparing the campuses for upcoming academic cycles with updated facilities that reflect excellence in managing complex developments.
Revitalizing Academic and Athletic Environments
Modernizing the Creative Arts: The Fine Arts Center Renovation
A primary highlight of the recent progress is the ninety-nine million dollar renovation of the Fine Arts Center, a fifty-eight-year-old facility that has been reimagined as a seventy-one-thousand-square-foot academic hub. Funded through state capital and voter-approved bonds, the new building features a theater lobby, a contemporary art gallery, and specialized suites for digital art and media production. This creative center, which includes professional-grade recording studios, is set to officially open with a formal ribbon-cutting ceremony in mid-September. The design focuses on fostering interdisciplinary collaboration among students and faculty, providing the necessary tools for modern artistic expression in a digital age. By integrating high-tech laboratory spaces with traditional performance venues, the university has created a versatile environment that supports both the performing and visual arts. This modernization ensures that the institution remains a destination for creative talent.
Elevating Collegiate Sports: Stadium and Track Developments
In the realm of athletics, the university is investing eighty-three million dollars to provide student-athletes with world-class venues, including a new nine-lane outdoor track and field complex. Simultaneously, Meade Stadium is undergoing a forty-two million dollar overhaul that involves rebuilding the east grandstand and adding modern press box facilities to improve the spectator experience. While these extensive renovations are underway, the football team will play its home games at an off-campus stadium in Pawtucket, with the full project completion expected by the fall of 2027. This temporary relocation is a necessary step to ensure that the final product meets the highest standards of safety and modern sports architecture. These investments are intended to elevate the university’s profile in collegiate sports, attracting high-caliber athletes and providing a professional environment for competition. The upgrades also include improved accessibility features, ensuring that all fans can enjoy the games.
Pioneering Residential and Research Growth
Strategic Housing Initiatives: Modular Construction Models
To address residential needs, the university launched a historic public-private partnership with the firm Gilbane to construct new residence halls and reconstruct the Graduate Village Apartments. This project utilizes innovative modular construction methods, which involve manufacturing building sections in Pennsylvania before transporting and assembling them in Kingston to expedite delivery. This approach allows the university to provide over eleven hundred new beds while minimizing the disruption typically associated with long-term on-campus construction sites. The move toward modular housing represents a shift in institutional development, prioritizing speed and efficiency without sacrificing the quality of student living spaces. By the fall of 2028, these facilities will offer undergraduate and graduate students modern amenities and sustainable living environments. This partnership model also demonstrates the university’s ability to leverage external expertise and capital to meet the growing demand for housing.
Advancing Global Research: The Narragansett Bay Campus
The Narragansett Bay Campus is also seeing significant investment to maintain the university’s global leadership in oceanographic research and marine science. The recently completed Ocean Robotics Laboratory is now fully occupied, providing a central hub for technology-driven public-private ventures and advanced marine engineering projects. Moving forward, the university is replacing aging structures with the new Ocean Frontiers Building and a dedicated ocean engineering facility, which will house a large-scale wave tank for advanced scientific inquiry. These facilities are designed to support complex research missions, ranging from climate change modeling to the development of underwater autonomous vehicles. By providing faculty and students with cutting-edge tools, the university reinforces its position as a premier research institution on the international stage. The integration of modern lab spaces with the natural coastal environment allows for seamless field research and data collection.
Infrastructure Management and Campus Safety
Essential Utility Upgrades: Maintaining Campus Vitality
Beyond high-profile buildings, the university is tackling essential infrastructure projects such as relocating electrical lines underground and installing new steam pipelines to ensure long-term utility reliability. Significant upgrades are also being made to campus dining facilities to improve the daily life of students and staff, focusing on both aesthetic and functional improvements. Hope Commons is receiving new flooring and service station improvements, while the Rams Den in the Memorial Union has been equipped with new video displays for community events and enhanced student engagement. These behind-the-scenes improvements are critical for the smooth operation of the university, reducing the likelihood of utility failures and improving energy efficiency across the Kingston campus. The renovation of dining halls reflects a broader effort to create comfortable social spaces where students can gather. By modernizing these core services, the university ensures that its infrastructure can support the population.
Safety and Accessibility: Structural Integrity and Compliance
The university administration prioritized long-term durability through extensive maintenance projects, including roofing replacements at the Ryan Center and the installation of wireless fire alarms throughout residential halls. Structural repairs to the campus steam plant and HVAC system upgrades at White Hall ensured a safe and functional environment for all faculty and staff. Additionally, widespread sidewalk improvements were finalized to ensure ADA compliance and smoother pedestrian flow across the Kingston and Narragansett Bay campuses. These efforts addressed critical safety needs and enhanced the overall accessibility of the physical environment. Moving forward, the institution established a framework for continuous facility assessment, ensuring that future developments remained aligned with academic goals. This proactive approach to maintenance prevented the accumulation of deferred repairs and secured the university’s assets. By finalizing these structural enhancements, the university successfully solidified its foundation for growth.