
The recent transformation of Sandgate School in Kendal serves as a definitive blueprint for how regional councils can successfully address the growing demand for specialized educational facilities through strategic investment. This £6 million expansion, fully funded by the Westmorland and Furness Council, marks a significant milestone in the evolution of local education, focusing on providing a tailored environment for children and young people aged three to nineteen with Special Educational Needs and Disabilities (SEND). By prioritizing dignity and vocational readiness, the project moves beyond basic infrastructure to create a holistic ecosystem that supports sensory regulation and long-term academic success. The development reflects a broader commitment to ensuring that every student has access to the tools necessary for a fulfilling life, regardless of the complexity of their needs. This investment not only increases physical space but also integrates modern technology to foster an atmosphere of true inclusion.
Strategic Consolidation and Capacity Growth
Expanding Local Access: A Unified Campus Model
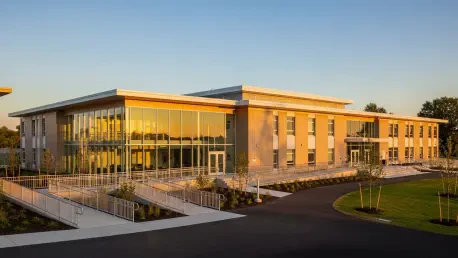
The expansion centered on the growth of the Sandgate School satellite campus situated within the grounds of The Queen Katherine School. This strategic relocation allowed the school to integrate all secondary-age students onto a single, unified campus, which significantly strengthened the sense of community among the pupils. Before this move, the division of age groups across different sites created logistical challenges that often hindered the continuity of the learning experience. By bringing these students together, the school fostered a more cohesive social environment where older students could mentor their peers and share common resources. This unification also streamlined administrative operations and allowed specialized staff to concentrate their expertise in a centralized location, thereby improving the quality of support provided to every child. The shift represented a fundamental change in how the region approaches the transition from primary to secondary education for SEND learners.
Beyond the social benefits of a unified campus, the project provided a crucial boost to the school’s overall capacity, adding space for an additional fifty pupils. This increase addressed a pressing need within the Westmorland and Furness region, where demand for specialized placements had consistently outpaced availability in recent years. By expanding these facilities, the council ensured that more families could access high-quality education closer to home, effectively reducing the need for long and taxing commutes to distant specialized centers. For students with complex sensory or medical needs, minimizing travel time is not merely a matter of convenience; it is essential for maintaining emotional stability and readiness for learning throughout the school day. This local provision also allowed students to remain embedded within their own communities, facilitating easier participation in local activities and strengthening the ties between the school and the families it serves daily.
Strengthening Community and Regional Stability
The reduction of travel times for students with complex needs was one of the most significant outcomes of the increased local capacity provided by the new wing. For many learners, a long commute to a specialized facility outside the region is not merely an inconvenience; it can be a primary source of anxiety and sensory fatigue that depletes their energy before the school day even begins. By establishing high-quality local services, the council allowed students to arrive at school in a more regulated state, which directly translated to improved engagement and higher academic performance. This localized approach also benefited families by reducing the logistical burden of coordinating transport over long distances, allowing parents to be more involved in the daily life of the school. The ability to receive a world-class education within one’s own neighborhood provided a sense of stability and belonging that is often missing for vulnerable young people who must travel far for support.
Social cohesion was further enhanced by the new campus structure, which encouraged natural interactions between students of different age groups and abilities. The centralized location at The Queen Katherine School site allowed older students to serve as role models for their younger peers, fostering a culture of mentorship and mutual respect that enriched the entire school community. These social dynamics are critical for developing the interpersonal skills necessary for successful transition into adulthood and community life. Furthermore, the integration of Sandgate students into a larger educational environment provided opportunities for shared learning experiences with the wider student body, promoting a deeper understanding of diversity and inclusion among all pupils. This model of co-location demonstrated that specialized education does not have to mean isolation; instead, it can be a bridge to broader social integration where every individual is valued for their unique contributions to the collective school culture.
Technical Innovation and Vocational Readiness
Engineering a Supportive Sensory Environment
The architectural strategy for the new extension prioritized sensory optimization to ensure the building was inherently supportive of the diverse needs of its occupants. Designers employed advanced acoustic engineering and specialized lighting systems to create a calm, regulated atmosphere that actively prevents sensory overload, a common barrier to learning for many SEND students. A centerpiece of this innovative design is the state-of-the-art sensory room, which incorporates interactive floor and wall projectors. These technologies allow students to engage with digital content in a tactile and immersive manner, transforming abstract concepts into physical experiences that are easier to process. By providing a controlled space where students can manage their sensory input, the school empowered them to take an active role in their own emotional regulation. This proactive approach to environmental design ensured that the physical space functioned as a therapeutic tool rather than just a passive structure.
Accessibility and physical dignity were woven into the very fabric of the new building through the integration of automated movement technologies. One of the most impactful additions was the installation of ceiling-mounted motorized tracking hoists, which replaced manual transfer processes that could be physically demanding for staff and uncomfortable for students. These systems allowed for the smooth, safe, and dignified movement of individuals between different learning areas, ensuring that mobility limitations never became an obstacle to participation. Furthermore, the building’s layout featured significantly wider doorways and corridors specifically designed to accommodate large medical equipment and beds without creating bottlenecks. Dedicated alcoves for wheelchair storage were also included to keep primary pathways clear and safe, reflecting a deep understanding of the practical daily requirements of a high-needs educational setting. This focus on seamless movement reinforced the school’s mission to provide an environment of independence.
Developing Vocational Excellence and Clinical Resilience
The introduction of a professional-grade catering kitchen marked a significant shift toward vocational readiness, providing students with a clear pathway toward adult independence. This facility was designed to function as a real-world working environment where pupils could take on various roles, such as porters, prep chefs, and service staff, to prepare daily lunches for their peers. By engaging in these practical tasks, students earned recognized qualifications that are directly transferable to the workforce, bridging the gap between classroom learning and employable skills. The curriculum in the catering department was carefully aligned with local industry standards, and a partnership with Kendal College further enhanced these opportunities by creating seamless transitions to further education. This focus on professional training ensured that students did not just finish their schooling with academic knowledge, but with the confidence and practical experience required to secure meaningful employment within the local hospitality sector.
The successful completion of the expansion project at Sandgate School provided a definitive roadmap for the future of special education by integrating high-level clinical support directly into the learning environment. By establishing a permanent medical presence and an advanced emergency response system, the facility ensured that students’ health needs were met without disrupting their educational progress. The council recognized that the next logical step involved applying these co-location and vocational models to other regions, ensuring that specialized infrastructure kept pace with evolving diagnostic needs. It was concluded that ongoing investment in assistive technology and professional training for educators remained essential to maximizing the utility of such advanced facilities. This project demonstrated that when architectural design, medical care, and vocational training are aligned, the resulting environment significantly improves the long-term prospects of students. The initiatives undertaken served as a call to action for other authorities to prioritize localized, dignified, and future-ready SEND provisions.