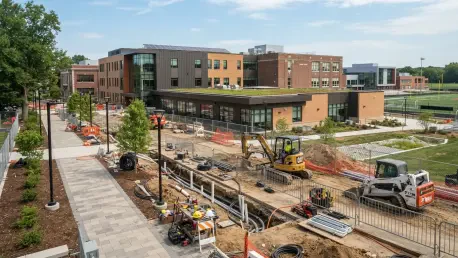

Controlled permeability in site design allows school districts to establish secure perimeters through strategic landscaping rather than restrictive fencing. While educational discourse often centers on interior classroom upgrades and digital technology, this evolution explores the outside-the-building elements—civil engineering, stormwater management, traffic circulation, and security—that are essential for transforming mid-20th-century facilities into modern, resilient learning environments. In 2026, school districts are increasingly recognizing that the long-term viability of their facilities depends heavily on the resilience and functionality of these external environments. These foundational systems ensure that aging campuses can meet contemporary standards for safety, environmental stewardship, and community utility. By addressing the role that site-based improvements play, educational leaders can effectively extend the operational lifespan of existing assets without the massive costs of complete demolition and rebuilding.
Traffic Optimization: Enhancing Pedestrian Safety and Vehicle Flow
One of the most pressing challenges for older school campuses is the mismatch between original site layouts and modern transportation volumes. Most schools built several decades ago were designed for an era with lower enrollment numbers and fewer parent vehicle trips. Today, a significant portion of modernization focuses on the separation of vehicle types to mitigate risk and improve the daily flow of traffic. The consensus among engineering experts is that the most impactful site improvement involves the strict decoupling of bus traffic from parent pick-up and drop-off zones. These two logistical streams operate with different cadences and visibility requirements, and when they overlap, they create significant congestion. By reconfiguring parking layouts and creating dedicated lanes for buses, districts can eliminate dangerous conflict points where vehicles and students intersect. This reorganization reduces idling times and improves the overall efficiency of the arrival and dismissal periods.
Furthermore, modern school site design must accommodate diverse arrival methods beyond the traditional bus and car. There has been a notable increase in the number of students walking or biking to campus, necessitating the development of safer pedestrian routes and updated infrastructure. This shift requires civil engineers to design dedicated bike lanes and widened sidewalks that provide clear, unobstructed paths from the neighborhood to the front door. Updated parking configurations and crossing zones are now designed to ensure that pedestrians do not have to navigate between parked cars or moving traffic. These improvements do not necessarily require expanding the school building’s footprint; rather, they focus on the intelligent use of existing land to create a more organized and predictable environment. By investing in these circulation upgrades, schools can improve safety for the youngest students while reducing the stress and environmental impact of idling vehicles during peak hours of the day.
Campus Security: Strategic Design and Perimeter Control
The philosophy of campus security has undergone a significant transformation, moving away from the open-access models of previous generations toward a more sophisticated approach. Modern infrastructure emphasizes the creation of a defined perimeter through strategic site layout rather than the installation of high, intimidating fences. This involves using physical barriers such as elevated planters, topographical changes, and architectural elements to guide visitors toward specific areas. The objective is to create a secure environment that remains welcoming to students and families while providing staff with the tools to manage access effectively. Key infrastructure improvements in this category include the establishment of centralized entry points that funnel all visitors through a single, easily monitored location. By creating a clear distinction between public-facing zones and student-only areas, districts can maintain high security standards without the facility feeling like a fortress.
In addition to physical layout changes, modern campuses utilize enhanced monitoring and clear lines of sight to ensure that staff can maintain visual oversight of the entire grounds. This is achieved by removing dense, overgrown vegetation and replacing it with low-profile landscaping that does not provide hiding spots. Strategic placement of site lighting and cameras ensures that all campus corners are visible and well-lit during evening community events. Access control technology is integrated into the site’s entrance gates and building thresholds, allowing for a seamless transition between the exterior and interior security systems. This holistic approach ensures that security is a primary driver of the design process rather than a secondary addition. By investing in these site-based security measures, school districts provide a safer environment for students and teachers, ensuring that the physical campus can support the educational mission without interruption or external threat.
Invisible Systems: Modernizing Utilities and Stormwater Management
Much of the work required to extend a school’s operational life is invisible to the public, occurring entirely underground in the form of utility and stormwater upgrades. Many aging campuses were constructed prior to the implementation of modern environmental regulations and fire codes, leaving their subsurface systems inadequate for today’s needs. In many urbanized areas, existing water mains are no longer sufficient to meet the stringent fire code requirements of 2026. Modernization projects often necessitate a complete overhaul of the water delivery system to ensure adequate pressure for fire suppression and domestic use. Upgrading these systems is a critical component of life-safety compliance, allowing older buildings to meet the same standards as new construction. Furthermore, replacing corroded or undersized pipes prevents costly emergency repairs and service disruptions, providing a stable foundation for any future interior renovations or expansions of the campus.
Environmental responsibility is also addressed through the integration of advanced stormwater management and Low-Impact Development (LID) strategies. Older school sites frequently lack flow-control mechanisms or water-quality treatment systems, which can lead to local flooding and the contamination of nearby water bodies. As districts renovate their facilities, they are required to bring these sites up to current standards by managing runoff on-site. Technologies such as permeable pavement, which allows rainwater to soak into the ground, and bioretention facilities like rain gardens are now standard components of a modernized campus. These systems help filter pollutants from parking lot runoff and reduce the volume of water entering municipal sewer systems. By implementing these green infrastructure solutions, school districts not only protect the local ecosystem but also turn their campuses into living laboratories where students can learn about environmental stewardship and the water cycle in a real-world setting.
Future Resilience: Accessibility and Strategic Resource Allocation
Modernization efforts must prioritize universal accessibility to ensure that every individual, regardless of mobility, can navigate the school campus safely and independently. Older campuses often present significant physical barriers, such as steep slopes, narrow walkways, and outdated parking configurations that do not meet the standards of the Americans with Disabilities Act (ADA). Retrofitting these areas involves regrading walkways and ensuring that pedestrian connections between different campus buildings are seamless and level. These improvements go beyond basic compliance to ensure comfort and dignity for students, staff, and visitors with disabilities. A functional environment is one where everyone can participate in the full range of school activities without facing physical obstacles. By creating inclusive routes and modernizing outdoor recreational spaces, districts ensure that their facilities serve the entire community and remain viable assets for decades to come.
School districts that successfully navigated these complex modernization projects utilized a phased construction model to maintain operational continuity. This approach allowed for significant infrastructure upgrades to occur while the school remained in session, minimizing disruptions to the learning environment. Project managers and engineers worked closely to coordinate the reuse of existing pavement and utility lines where feasible, which provided substantial cost savings. By identifying which assets were salvageable and which required replacement, districts effectively reallocated funds toward critical educational technology and interior classroom improvements. These strategic decisions ensured that the modernization of the campus was both fiscally responsible and technically sound. Ultimately, the integration of civil engineering with educational goals created a durable foundation for student success. The lessons learned from these projects established a blueprint for how aging facilities were transformed into modern, efficient, and highly accessible community hubs.